
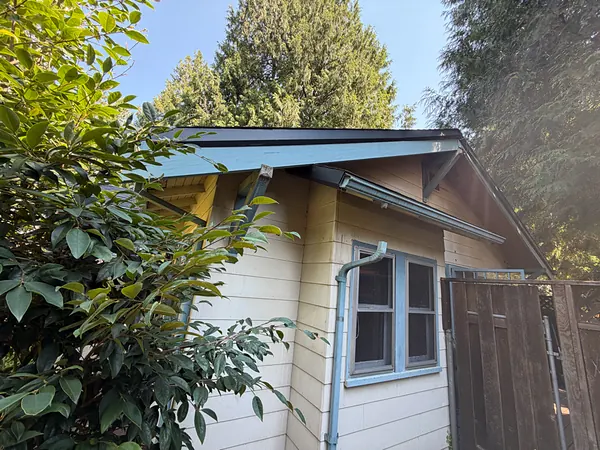
Firs, maples & moss
Needles and moss grit pack gutters fast. Wider outlets and micro-mesh keep water moving. See why moss destroys Oregon gutters.
Columbia County
St. Helens Scappoose Warren Deer Island Rainier Clatskanie VernoniaPortland Metro
Portland Beaverton Hillsboro Tigard Gresham Milwaukie Wilsonville Oregon CityServing NE, NW, SE, SW & North Portland
New seamless gutters measured, formed on site, and water-tested on your Portland home. Written price up front.
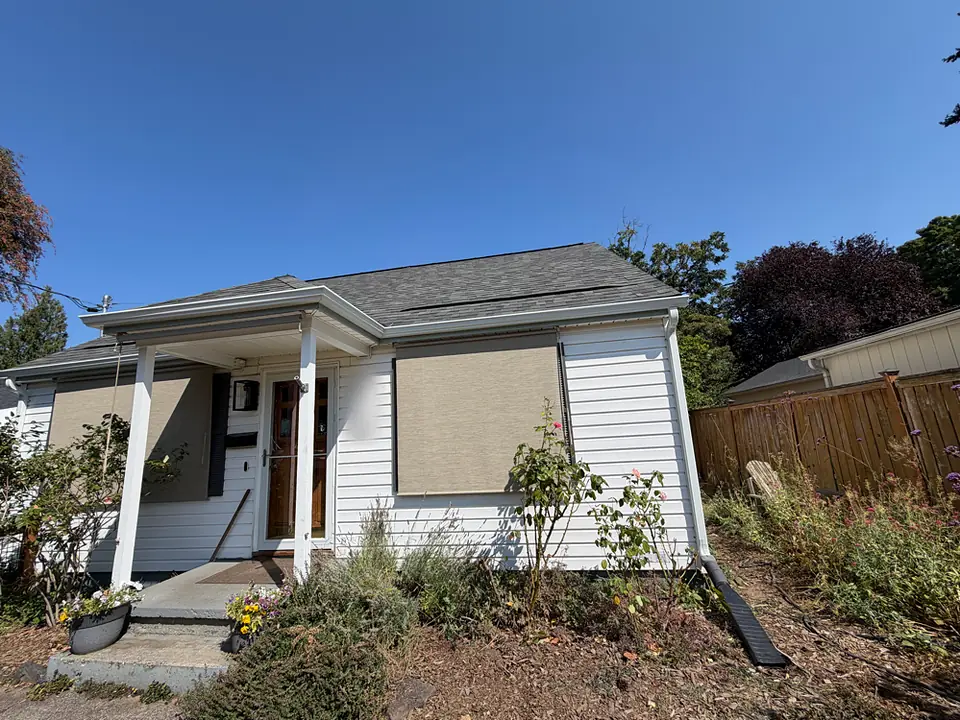
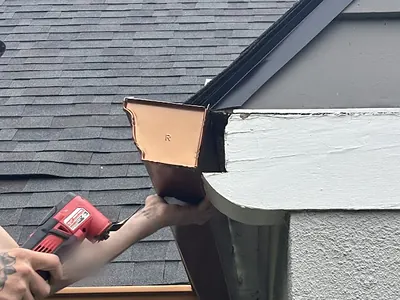
Our seamless gutters start at $7.75 per foot. The gutter run on a typical 2,000 sq ft Portland home comes to about $1,550–$1,750, before downspouts and removal. Full breakdown: gutter installation cost in Oregon.
Published American Gutter Service rates, September 2026. Your written estimate is based on measured footage.
The same seamless gutter installation process on every home, from a Foursquare to a new ADU.
Read more on how Portland's weather affects gutters.
Needles and moss grit pack gutters fast. Wider outlets and micro-mesh keep water moving. See why moss destroys Oregon gutters.
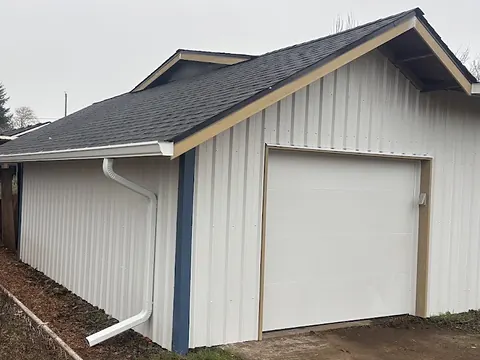
Right-sized gutters and 3×4 downspouts keep up when storms stall over the city from fall to spring.
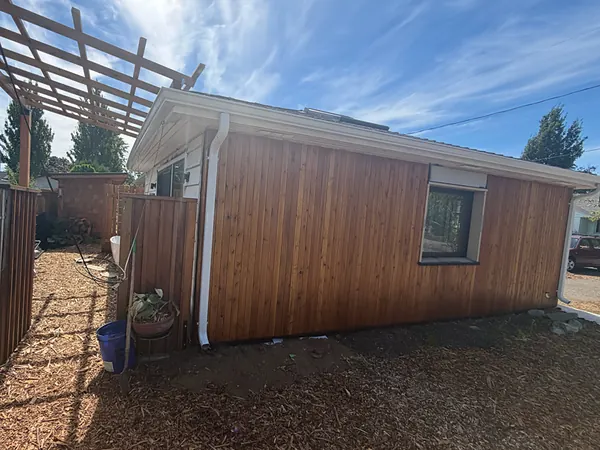
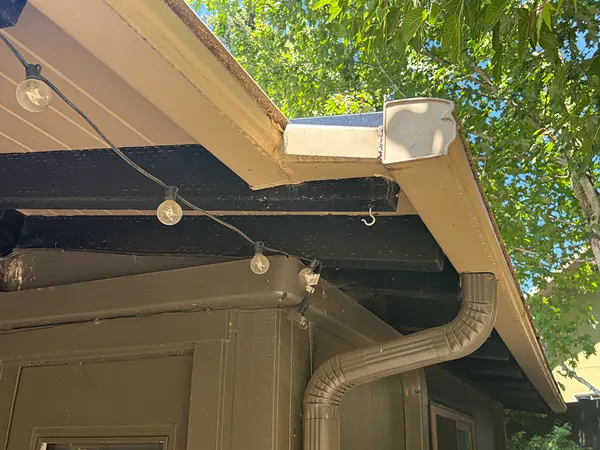
We quote the house and backyard buildings on one visit.
For one- and two-family homes, the City of Portland lists gutter and downspout installation as work that doesn't need a building permit. Rain drains and drywells can need a plumbing permit. Plan where your downspouts should drain before you disconnect anything.
$7.75/ft white
$8.75/ft white
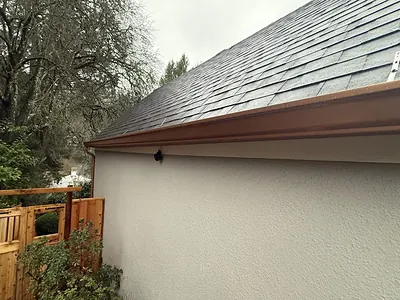
Tree-heavy lot? Add gutter guards while the new gutters go up. Compare gutter guard costs in the Portland area.
Send a picture of your roofline and your Portland address. We'll reply with next steps.
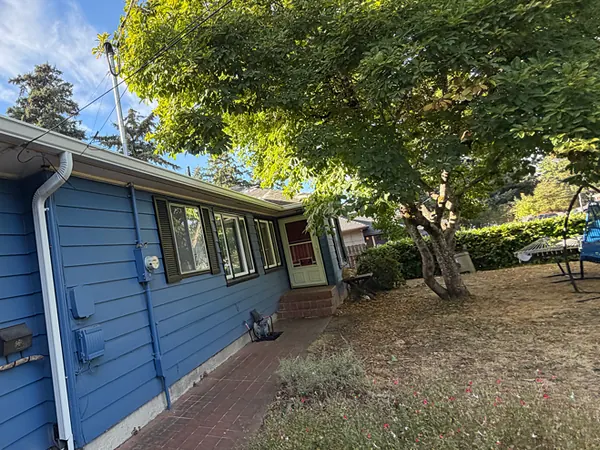
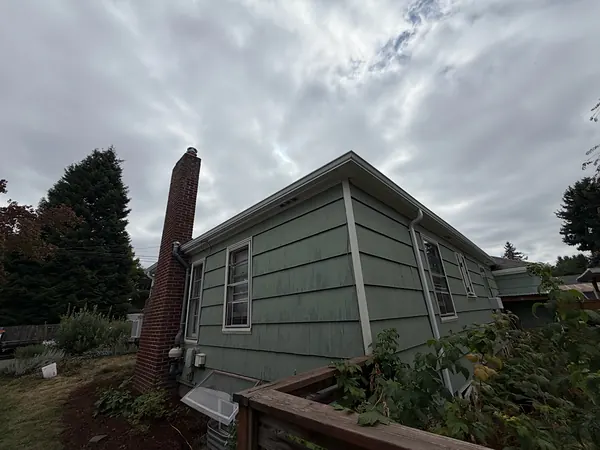
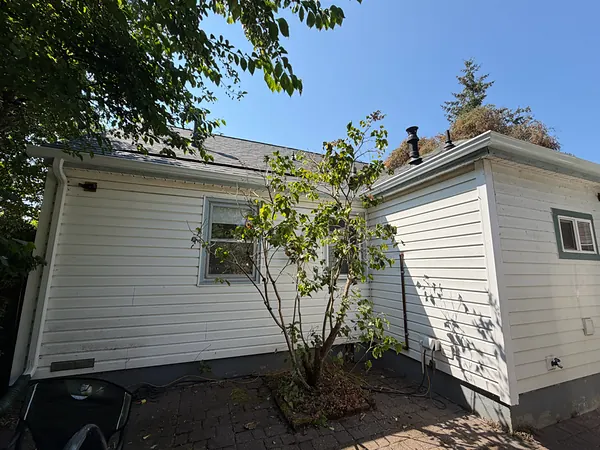
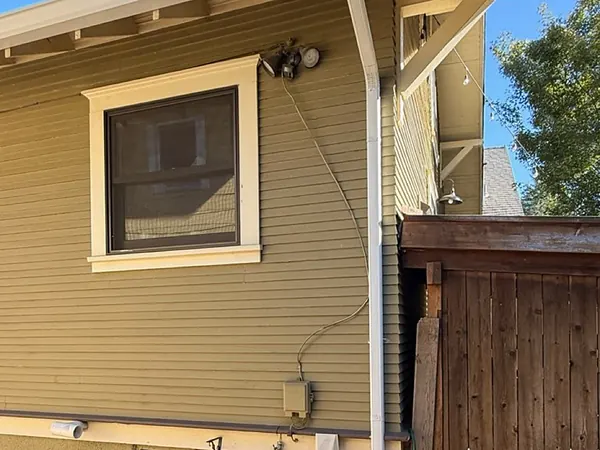
Call, text a photo, or request a quote.
We walk your roofline and hand you a written price.
Old gutters off, new runs formed and hung. Most homes: one day.
We run water, clean up, and walk you through it.
A 2,000 sq ft home often needs about 200 feet of gutter. At our rates that's $1,550 (5-inch) to $1,750 (6-inch) for the gutter run, plus downspouts and removal. We measure for an exact written price.
Most Portland homes are done in one day. Large or two-story rooflines, several buildings, or fascia repair can add time. Your estimate will say so.
If only a corner leaks or one run sags, a repair usually makes sense. See gutter repair in Portland or read whether to repair or replace gutters.
Yes. We install across NE, NW, SE, SW and North Portland. We're based up US-30 in St. Helens, and Portland is part of our regular service area.
After, or at the same time. We coordinate with your roofer. Read whether to remove gutters when replacing a roof.
Free on-site measure. Written price. Most homes installed in one day.